apartment · Gachibowli · 2025
Auro Realty Kohinoor
3BHK · Gachibowli · 1,860 sq ft
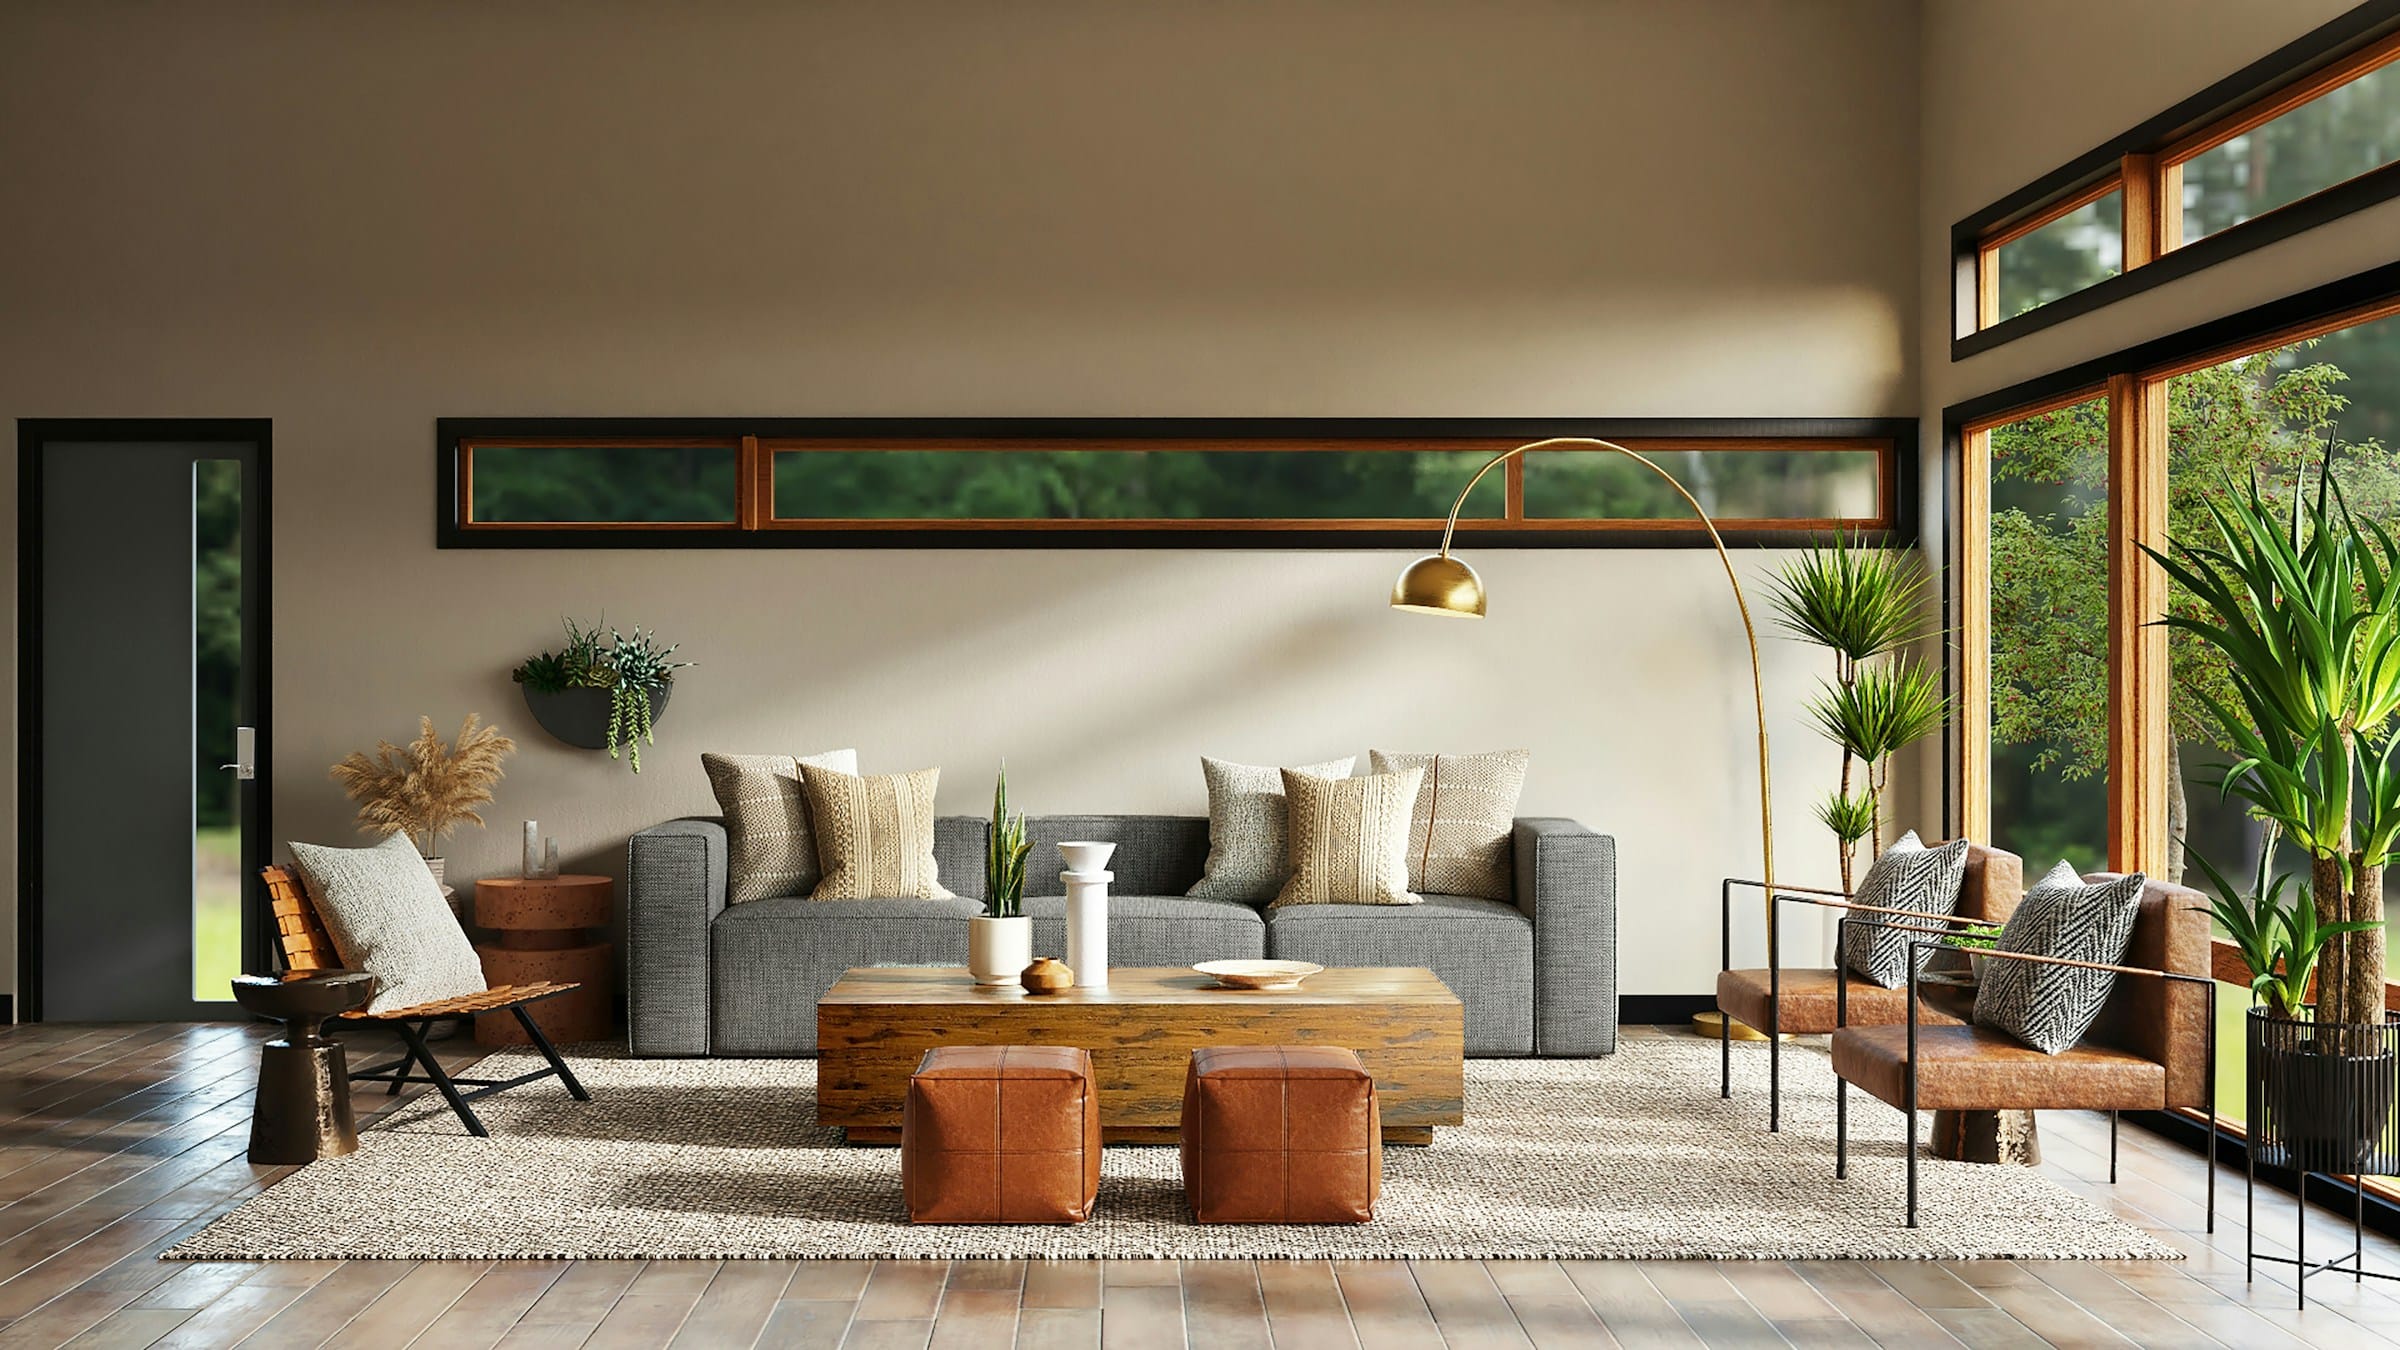
A deep-plan apartment reorganised around a single sightline from the entrance through to the balcony, with storage absorbed into the walls it passes.
Interior design · Hyderabad
AuraEva designs and builds interiors across Hyderabad — apartments, villas and the occasional cafe. One team, one contract, and a schedule you can hold us to.
Selected work
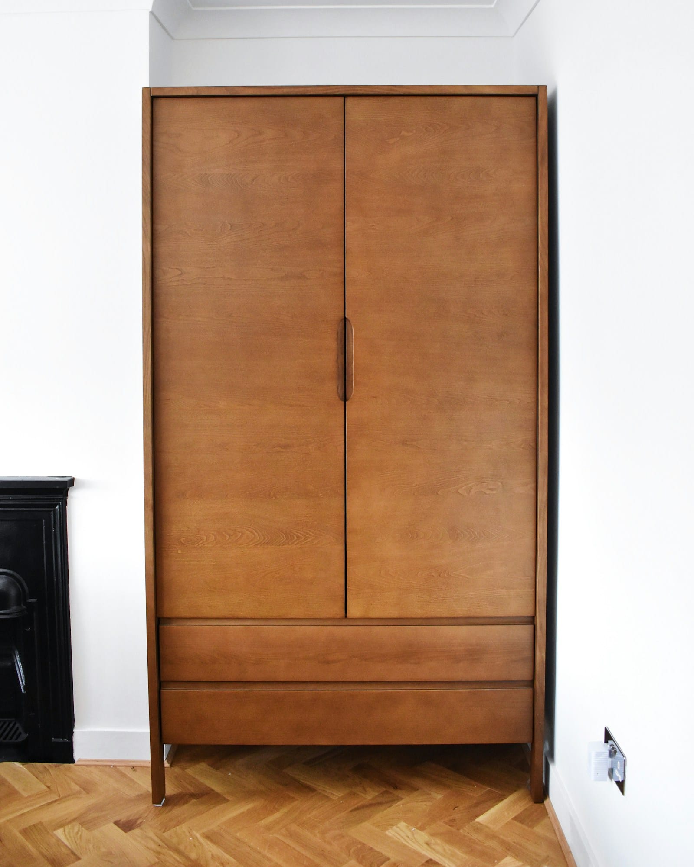
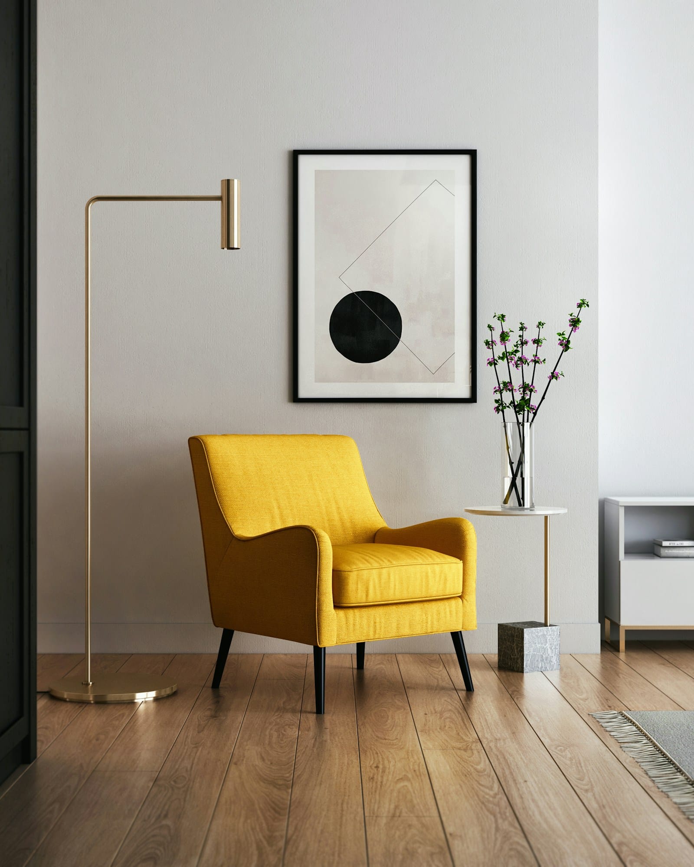
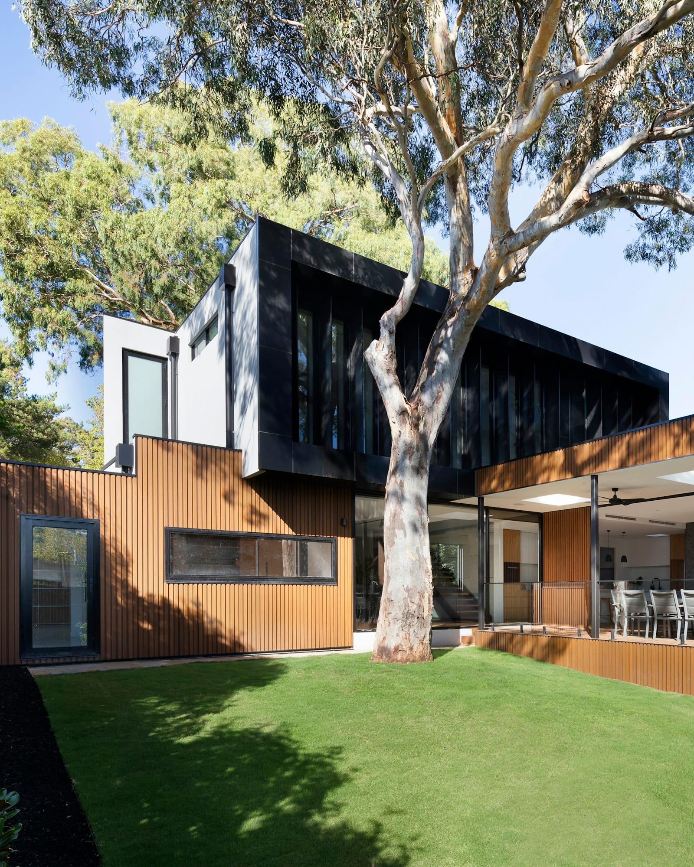
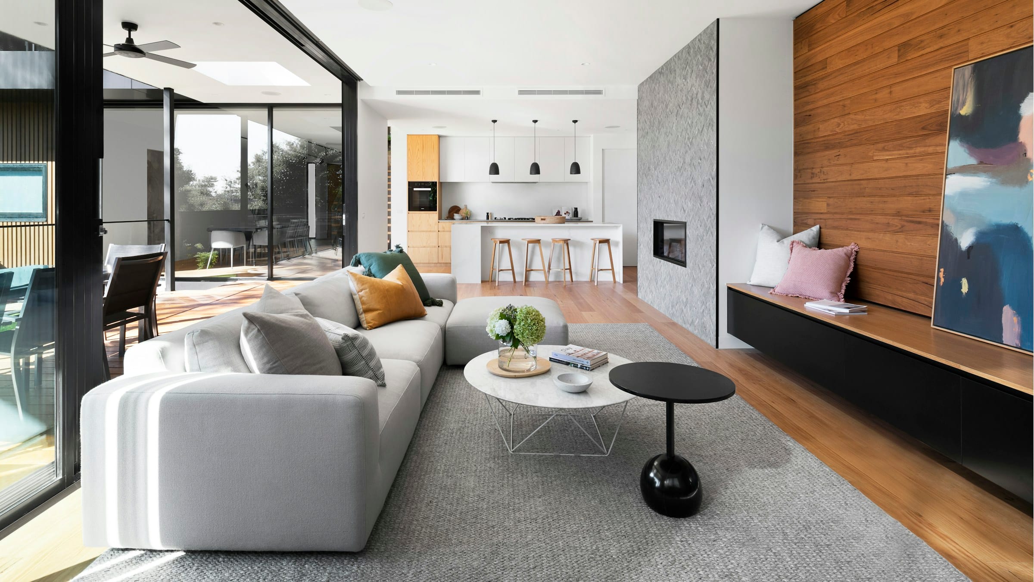
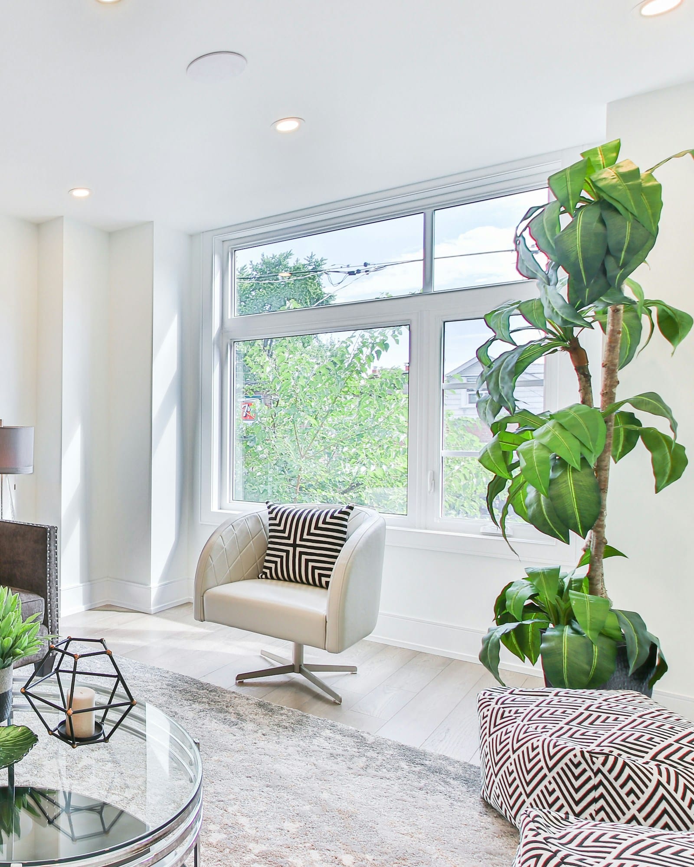
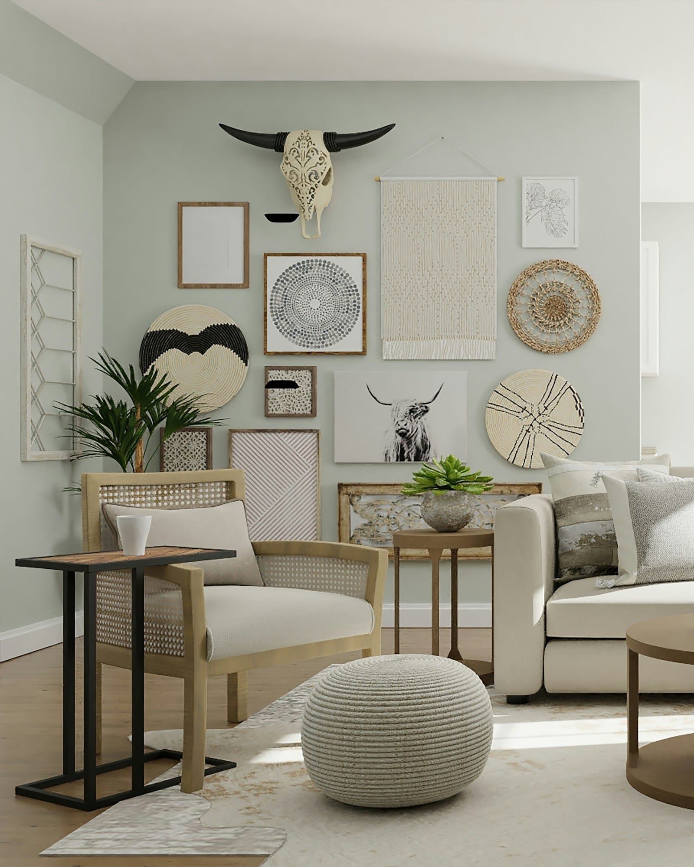
Every project here is real, and named. The photography is licensed stock standing in until our own is shot — we would rather say so than let you assume otherwise.
apartment · Gachibowli · 2025
3BHK · Gachibowli · 1,860 sq ft
A deep-plan apartment reorganised around a single sightline from the entrance through to the balcony, with storage absorbed into the walls it passes.
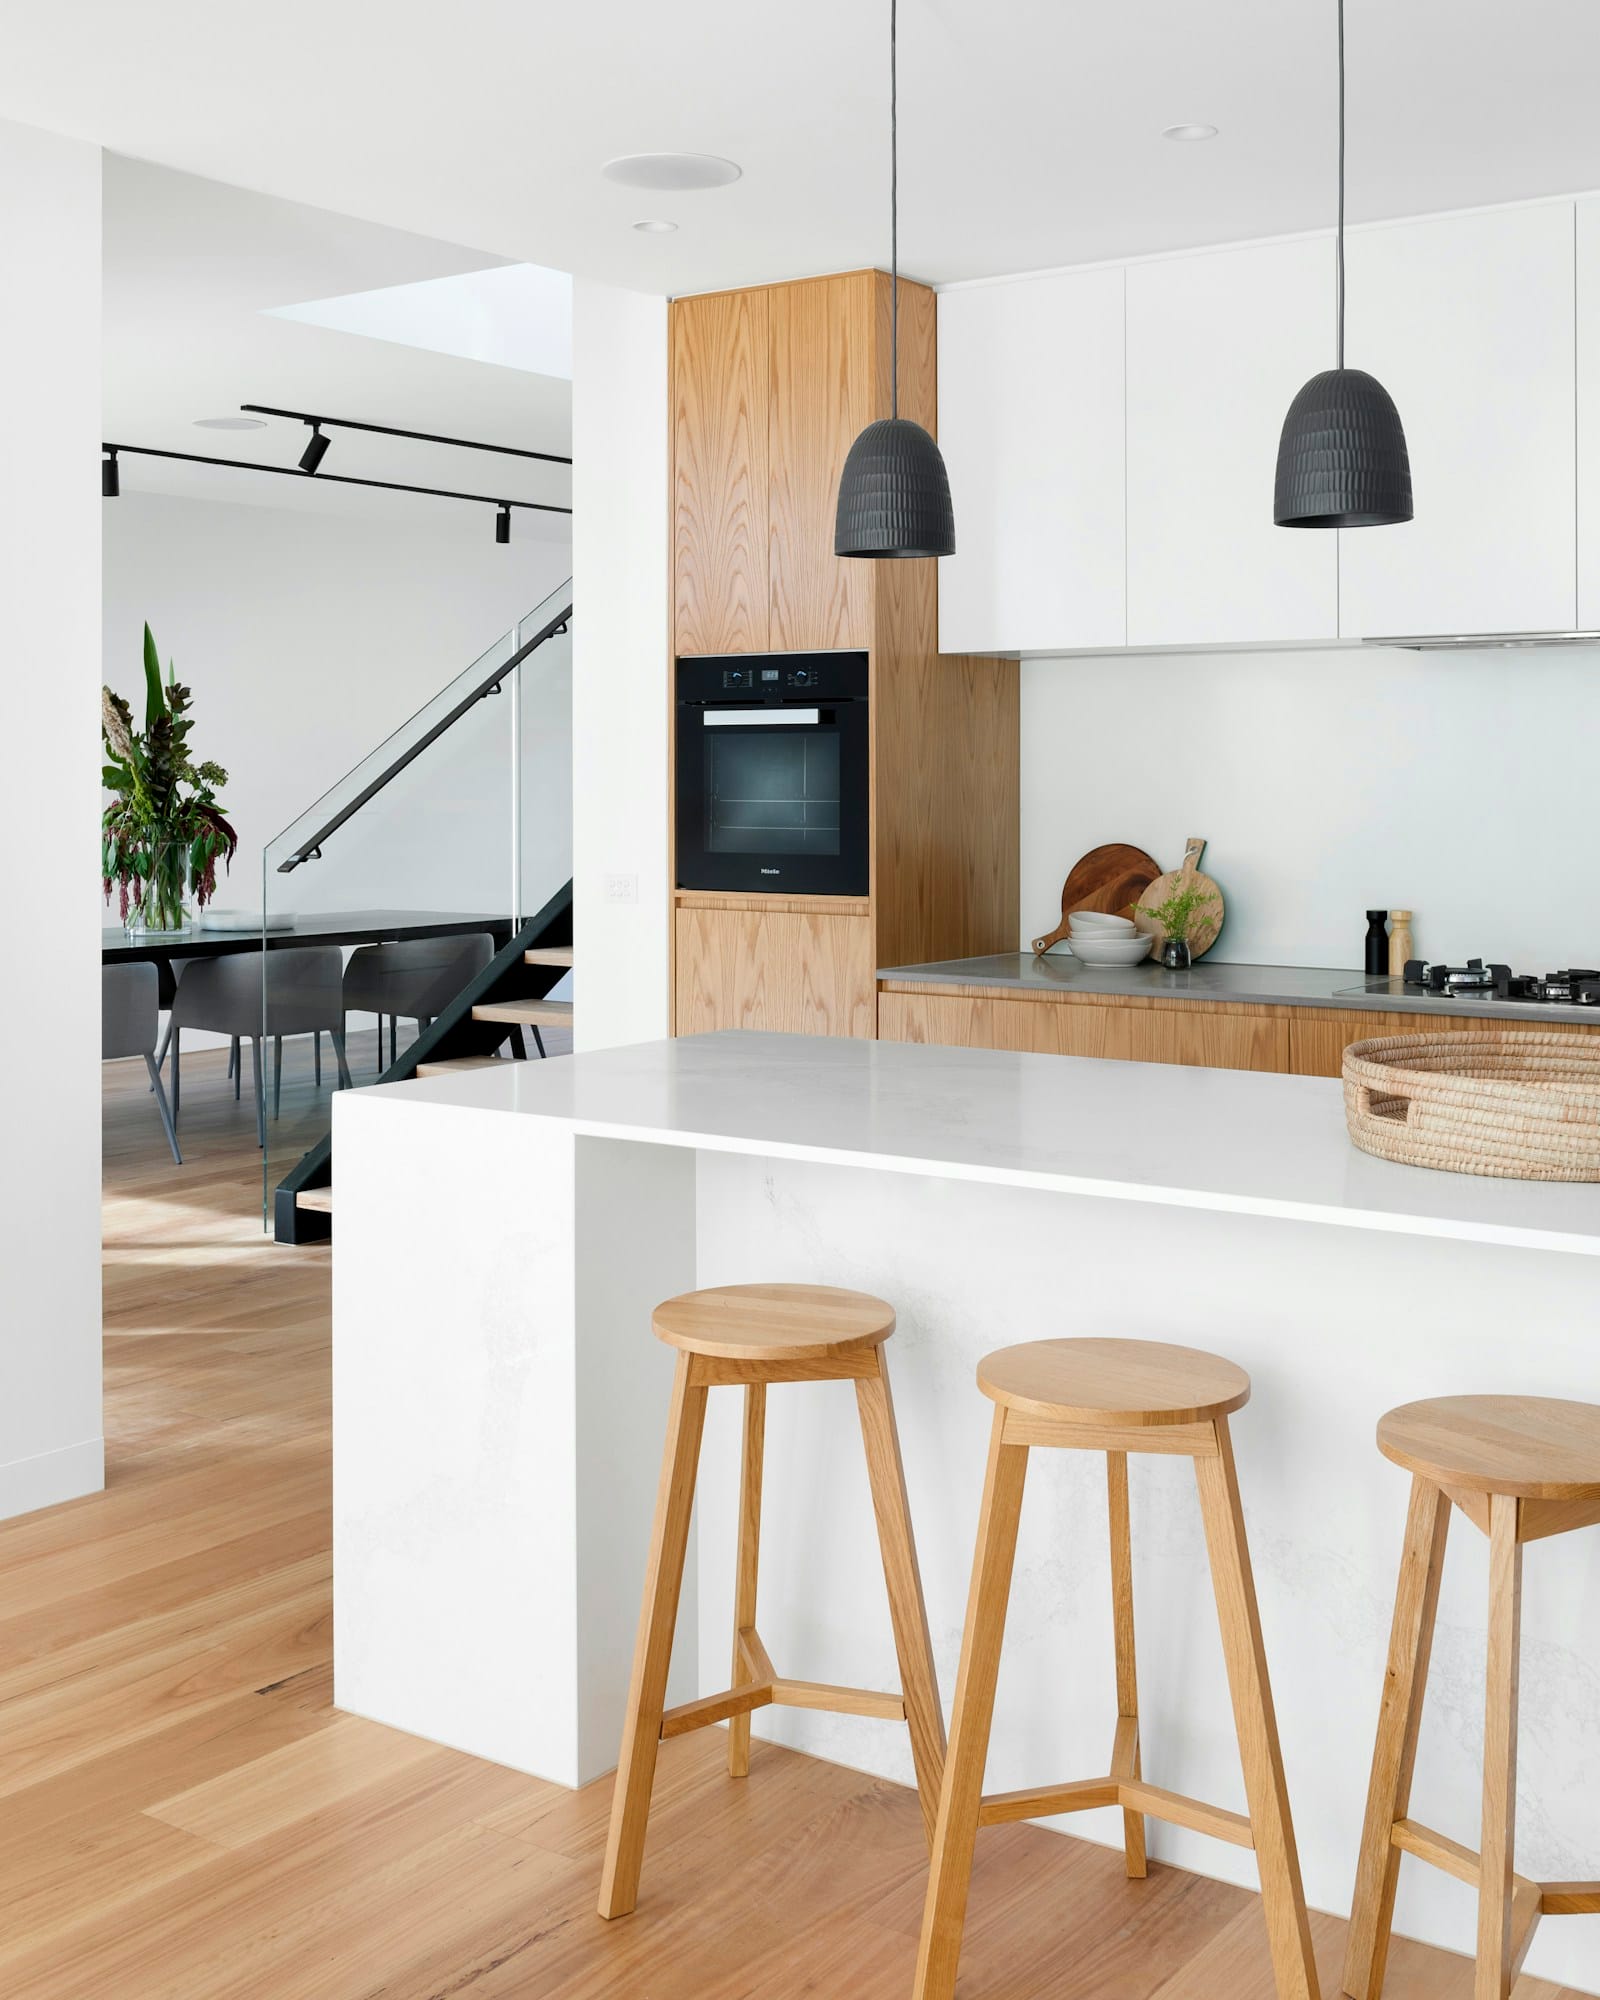
apartment · Gachibowli · 2024
3BHK · Gachibowli · 1,740 sq ft
A working family's apartment built around the kitchen, with a pooja room given proper architectural weight instead of being fitted into a corner.
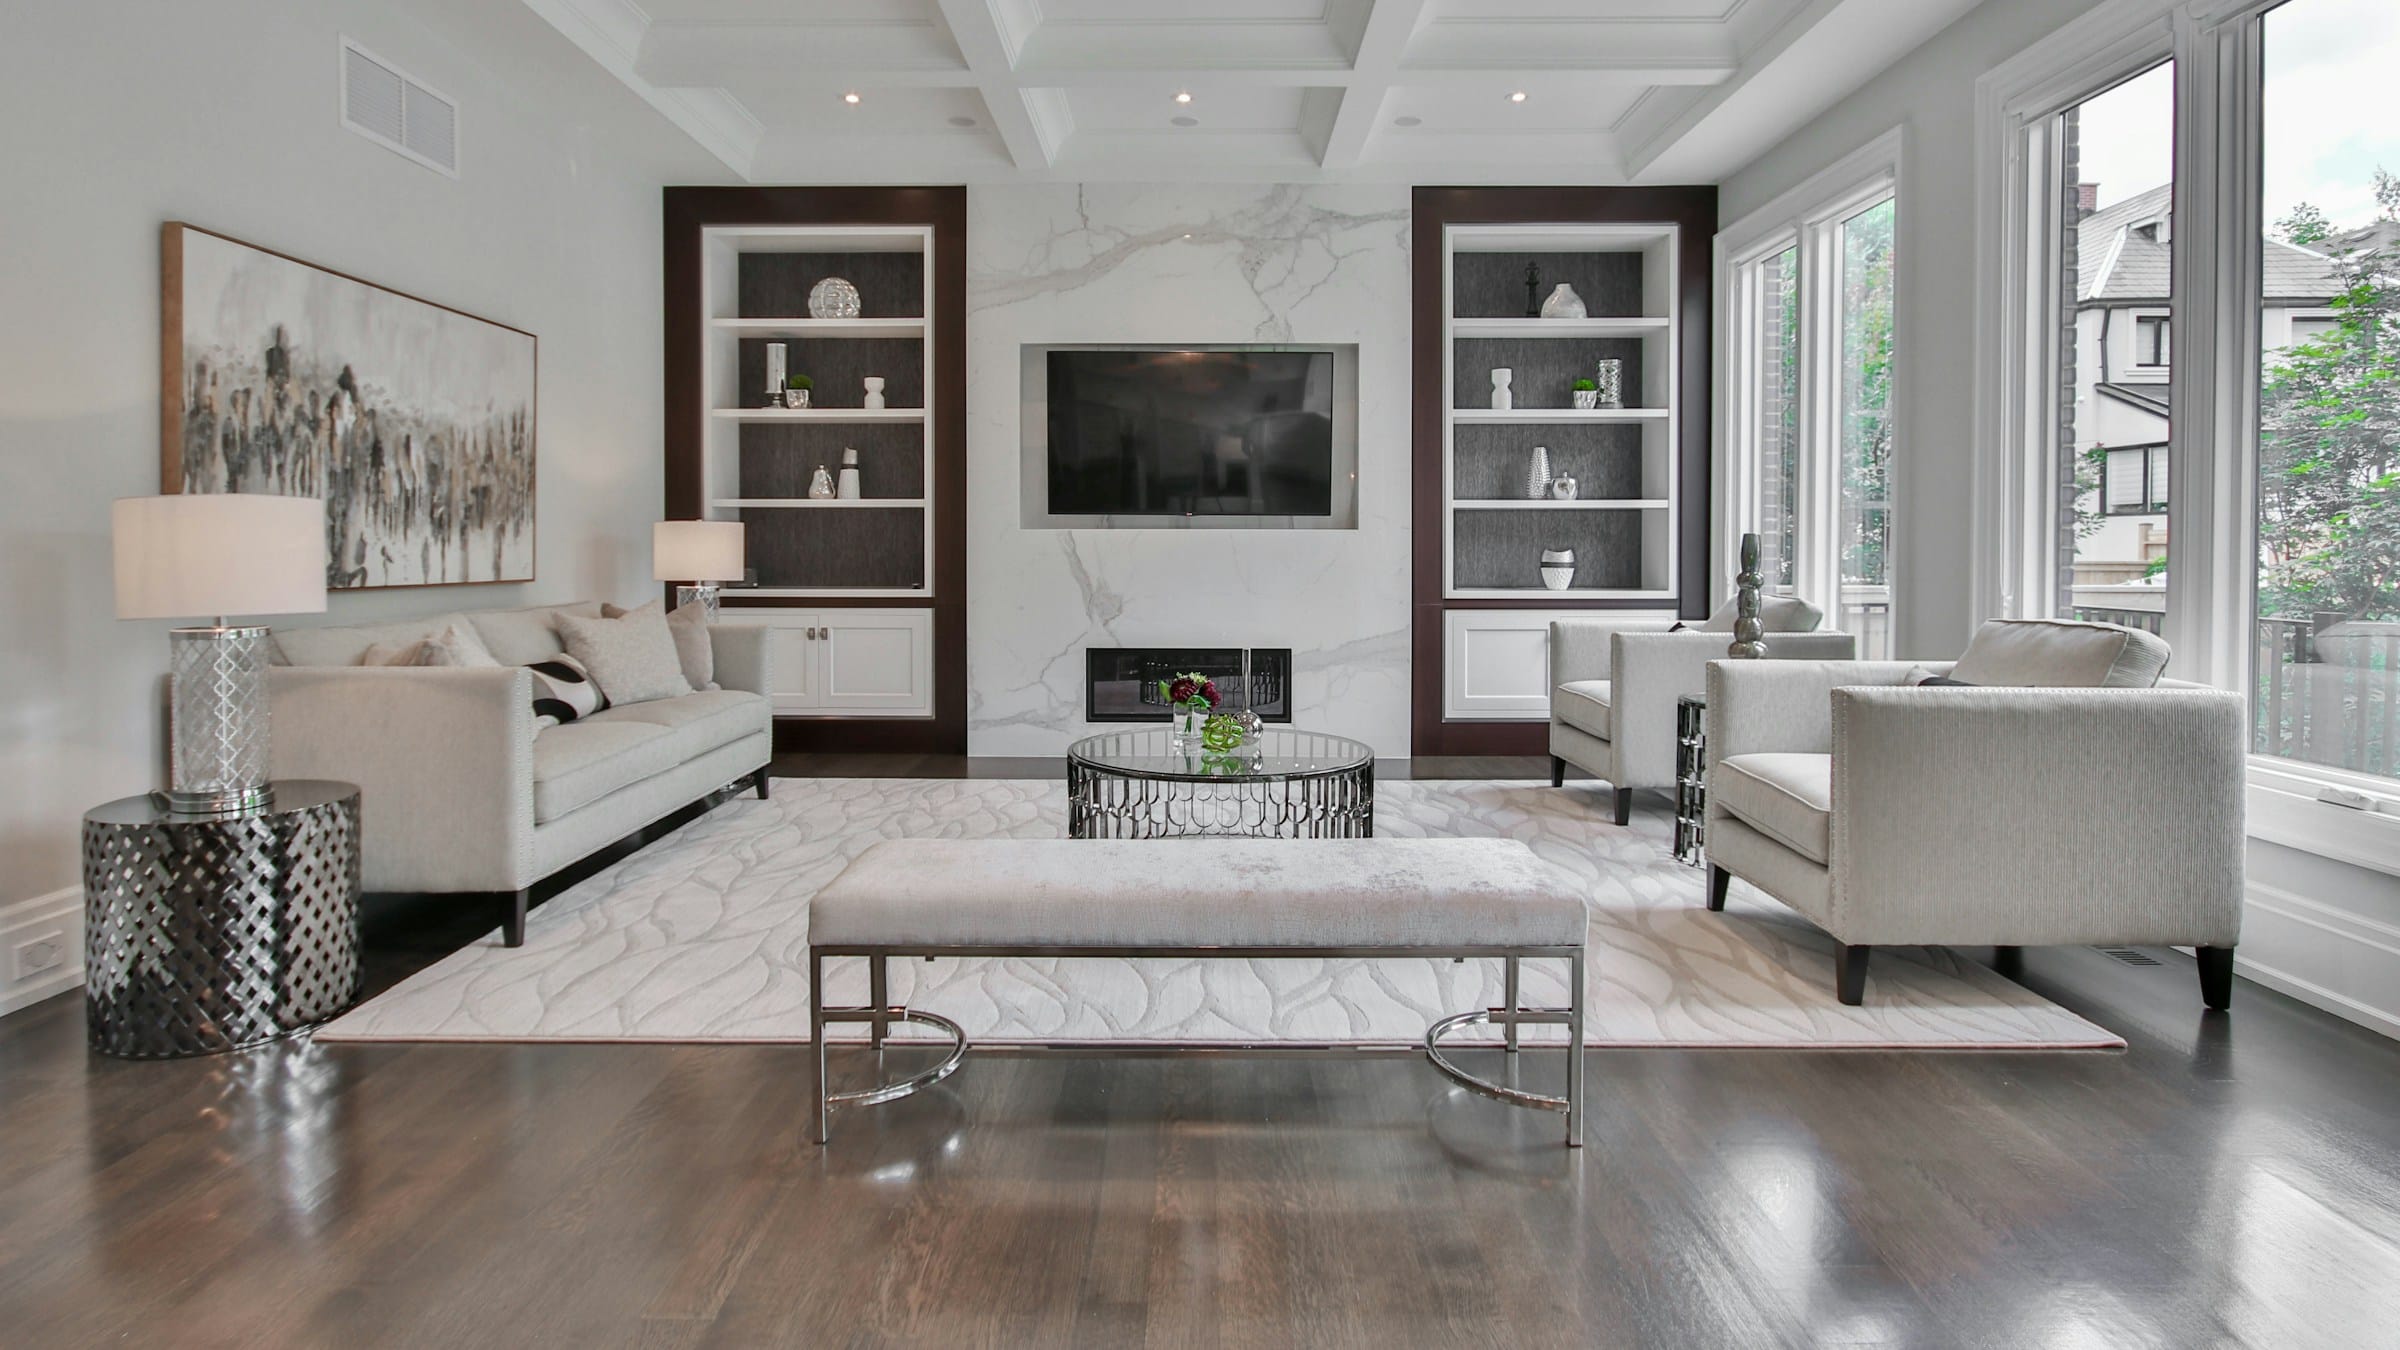
penthouse · Kokapet · 2025
4BHK · Kokapet · 2,650 sq ft
A top-floor home where the ceiling does the work — services concealed, coves carrying the whole evening light level, and the volume left intact.
Why AuraEva
Most interior firms will tell you what a budget can achieve. We will also tell you what it cannot, at the first meeting, in writing.
That is not modesty. It is the only way a project finishes without the scope quietly shrinking halfway through, which is the single most common thing that goes wrong in this industry.
We look for the space you already have and are not using, before spending anything on surfaces. It is the cheapest improvement available and the one most often skipped.
Design, civil work, modular production and finishing under one contract. There is nobody to point at, which is the point.
Issued before work starts and reported against every Friday. If a date is going to slip you hear it the week it becomes likely, not at the end.
Photographs of every service route before it is closed, and a ponding test record for every wet area. Handed over with the house.
What we do
Take the whole house or a single room. The drawings, the materials and the site discipline are the same either way.
Everything, designed as one piece.
A single scope covering every room, so the hallway, the kitchen and the last bedroom read as one house rather than five separate decisions.
Built around how you actually cook.
Counter heights, drawer depths and appliance placement set by the person who uses the kitchen, not by a catalogue layout.
Storage that disappears into the wall.
Floor-to-ceiling joinery planned around what you actually own, detailed so it reads as architecture rather than furniture.
One contract, one accountable team.
Design, civil, modular and finishing under a single scope, a single schedule and a single point of contact.
Scale handled with restraint.
Larger homes reward editing rather than filling. Long sightlines, consistent material language, and rooms that know what they are for.
Every square foot earning its place.
In a fixed footprint the layout matters more than the finish. We start by looking for the space you already have and are not using.
How it goes
No stage begins before the previous one is signed off. It is slower to start and considerably faster to finish.
We start with how you actually live — where the light falls, who cooks, what you own. No mood boards yet.
Layouts, elevations and material direction, developed until the drawings answer every question the site will ask.
Working drawings for every carpenter, electrician and mason. This is the stage that decides whether a site runs cleanly.
Factory-finished modular work and on-site civil, run to a published schedule with a single point of contact.
Deep clean, styling, a walkthrough of every fitting, and warranty documents in your hand.
10+
Homes completed
and counting
4
Years designing in Hyderabad
10+
Designers, drafters and site leads
100%
Projects handed over on a fixed scope
Rooms
Kitchens, bedrooms, bathrooms and living rooms from projects across the city.
Materials
Fifteen finishes we specify regularly, with what each is good for and what it costs you later. The trade-offs are listed alongside the benefits.
Clients
These are placeholder quotes, clearly marked. We will not invent testimonials and attribute them to people who do not exist.
The layout changed twice before anything was built, and both times it was because they had noticed something about how we live that we had not thought to mention.
Homeowner
3BHK, Gachibowli
What I valued most was being told plainly what a budget would and would not cover, at the start rather than halfway through.
Homeowner
2BHK, Kondapur
The kitchen is the part I notice every day. The heights are right, the drawers are where my hands go, and nothing has sagged.
Homeowner
Villa, Kokapet
Questions
Something not covered? Ask us directly.
It depends on carpet area, how much civil work is involved, and the finishes you choose — which is why we publish ranges rather than a price list. A 2BHK apartment fit-out and a five-bedroom villa are different problems. Our pricing guide sets out five bands with the assumptions behind each, and the first consultation ends with an indicative number for your specific home.
Typically 10 to 16 weeks from signed drawings to handover, depending on scope and how much civil work is required. Modular work is factory-finished in parallel with site work, which is what keeps the timeline compressed. You get a published schedule before we start and a weekly report against it.
We work across Hyderabad and Secunderabad, and take selected projects elsewhere in Telangana. Areas we work in most often are Gachibowli, Kokapet, Tellapur, Narsingi, Kondapur, the Financial District and Jubilee Hills.
Yes. A considered layout, honest materials and good lighting matter far more than expensive finishes, and a smaller budget usually just means being decisive about where it goes. We will tell you plainly if a budget won't cover a brief rather than starting a project that has to be cut back later.
Both. Plumbing, electrical, waterproofing, flooring and structural changes are handled in-house as part of a turnkey scope, so there is one contract and one team accountable for the result rather than several trades pointing at each other.
You get a warranty pack covering modular work and hardware, plus a care guide for the specific materials in your home. Snags reported in the first months are ours to fix.
Journal
Practical writing about layouts, materials and the specifics of building in Hyderabad.
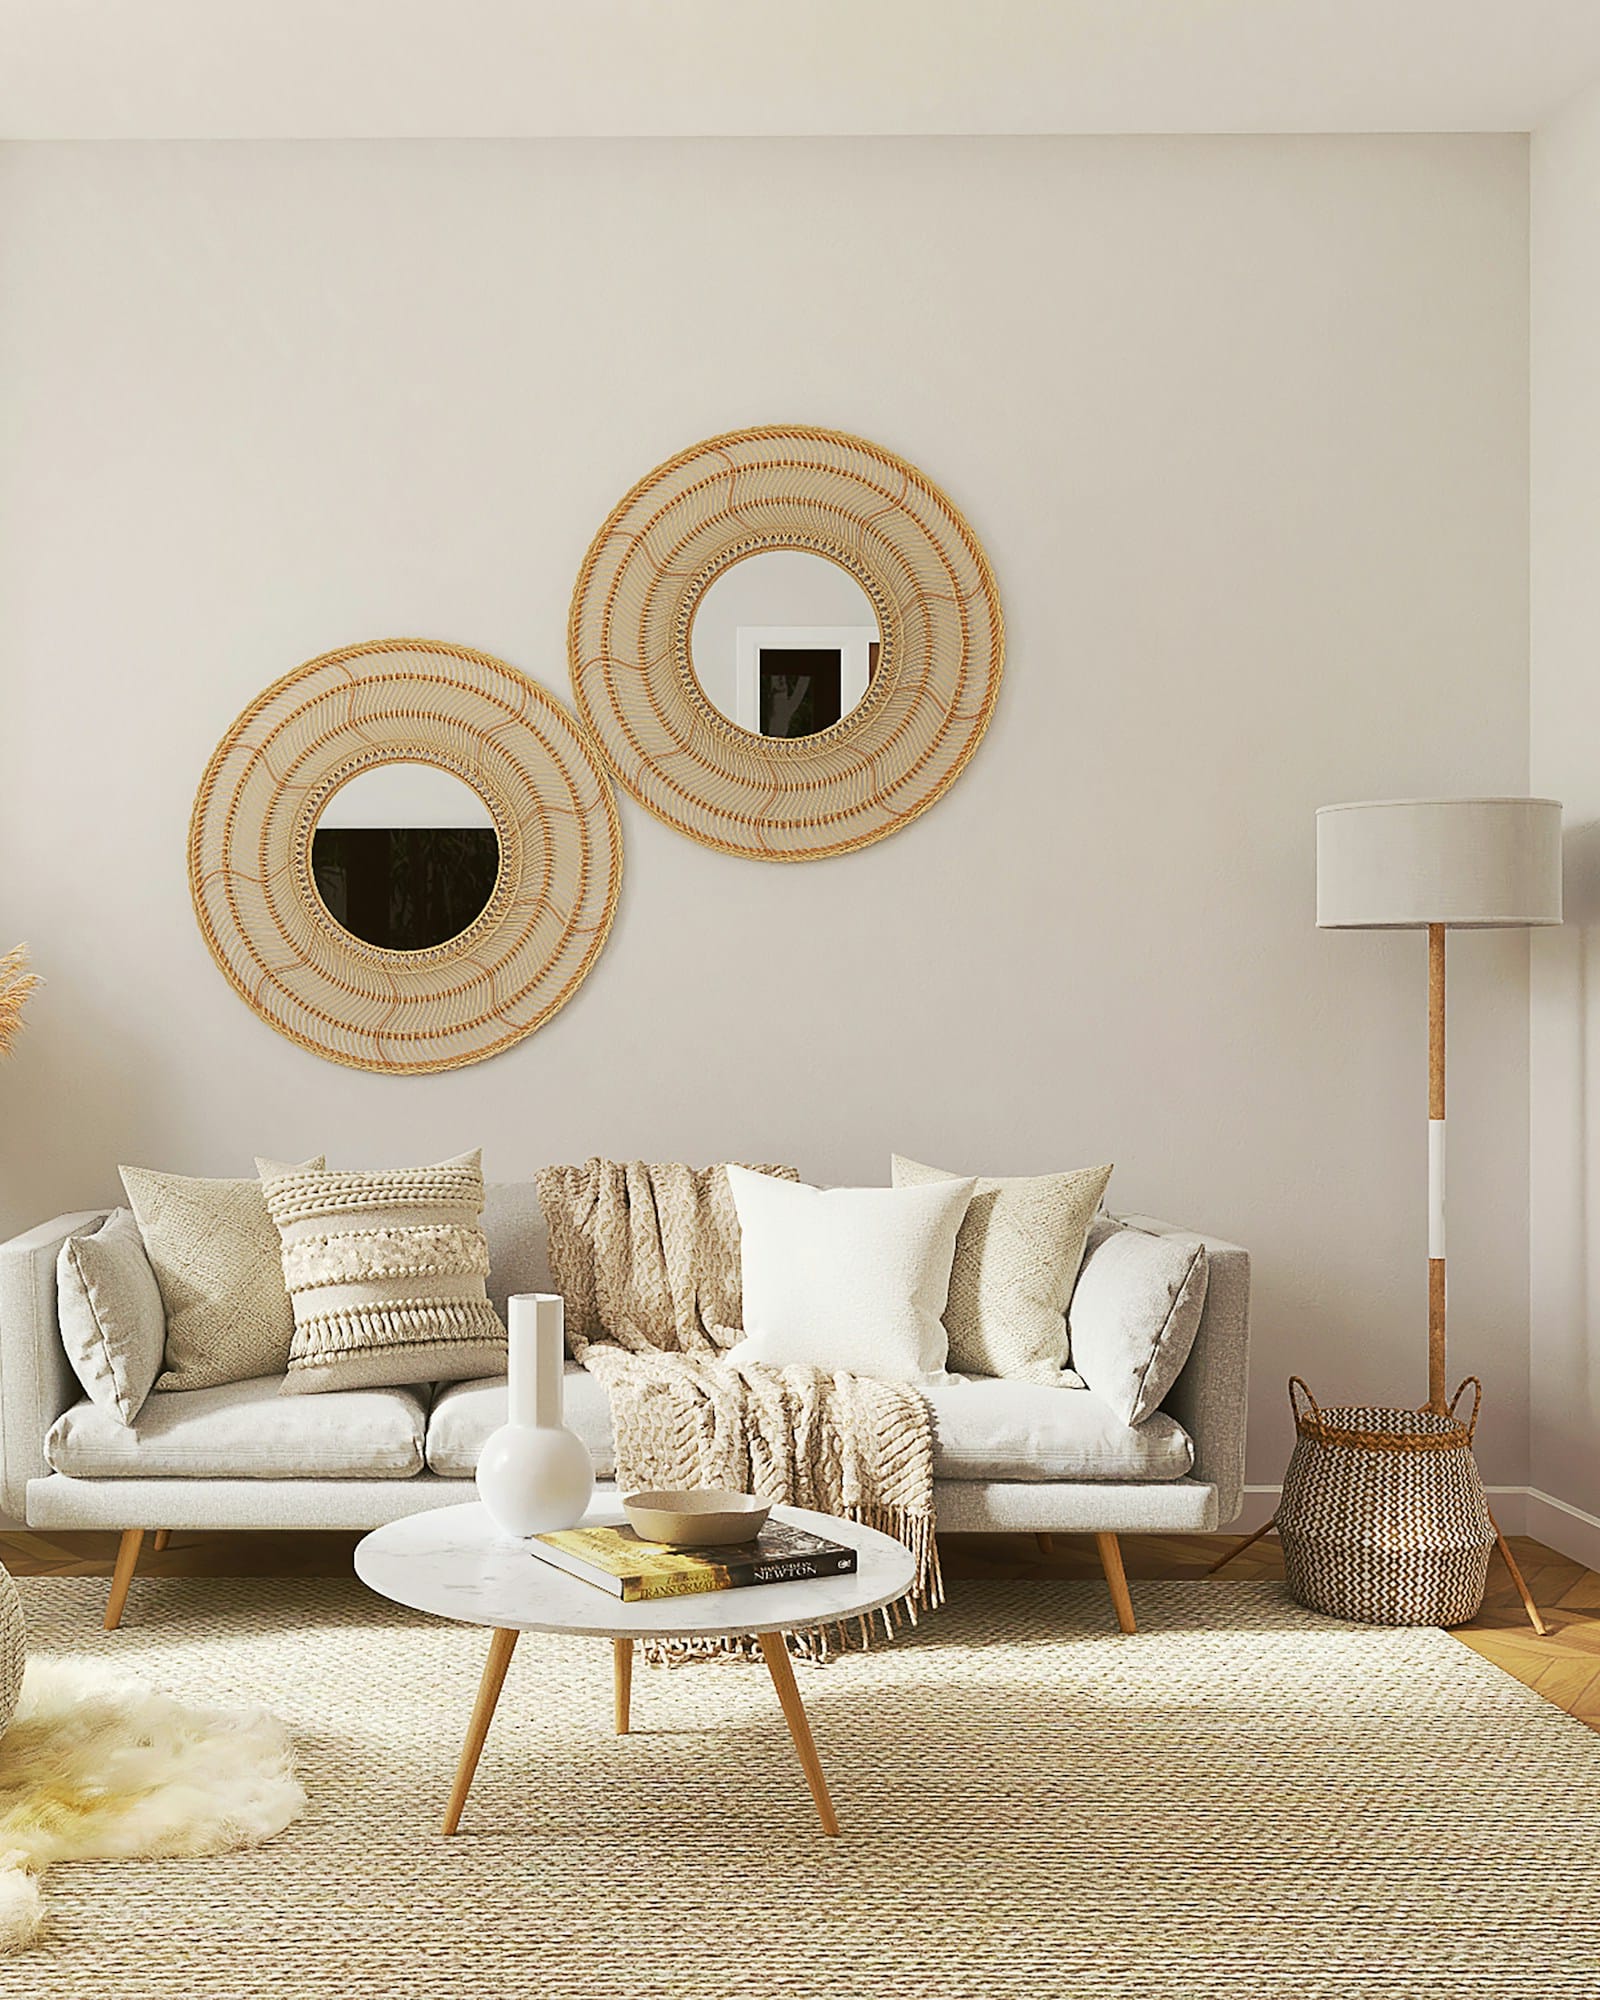
Four things worth checking on the brochure plan, any one of which will cost more to fix later than the flat's price difference.
Not design mistakes — use mistakes. All six become obvious in the first month of cooking and cost real money to undo.
The honest answer is: less than you have been quoted. A ceiling is a services decision, not a decorative one.
No charge, no obligation
We measure up, talk through how you actually live in the place, and leave you with an indicative budget band for your specific home. That is the whole first meeting.

Interiors for Hyderabad homes, drawn with restraint and built to last.
Hyderabad · Secunderabad · Gachibowli · Kokapet · Tellapur · Narsingi · Kondapur · Financial District · Jubilee Hills · Pan Hyderabad · Pan Telangana
© 2026 AuraEva Interiors. All rights reserved.